EXPECT THE EXCEPTIONAL

EXPECT THE EXCEPTIONAL

EXPECT THE EXCEPTIONAL

Floor Plans

Laurel Hills Preserve

Floor Plans

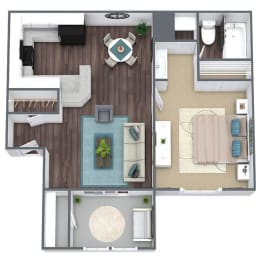
Laurel Hills Preserve presents thoughtfully crafted residences designed for comfort and relaxation. Discover expansive 1- and 2-bedroom apartments in Marietta, GA, featuring layouts that seamlessly blend style and practicality. One-bedroom options begin at 640 square feet, while two-bedroom floor plans extend up to 1,107 square feet.

Each apartment features a fully equipped kitchen, washer and dryer connections, a private patio or balcony, and oversized closets. Beyond your home, residents enjoy community amenities such as a fenced off-leash dog park, playground, three swimming pools, and a business center. Contact our leasing team today to find the floor plan that suits your lifestyle.
 

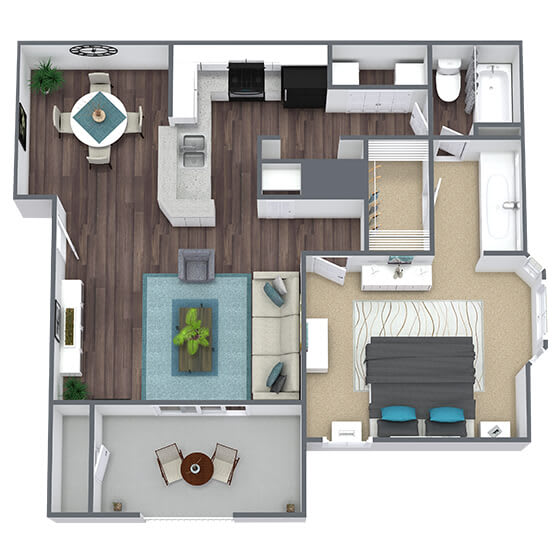
A1: 1 Bed 1 Bath

  • 1 Bed
  • 1 Bath
  • 640 Sq. Ft.
23 Available

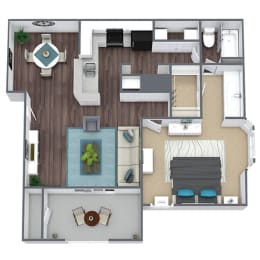
A2: 1 Bed 1 Bath

  • 1 Bed
  • 1 Bath
  • 813 Sq. Ft.
22 Available

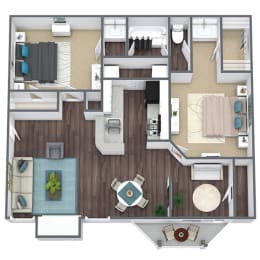
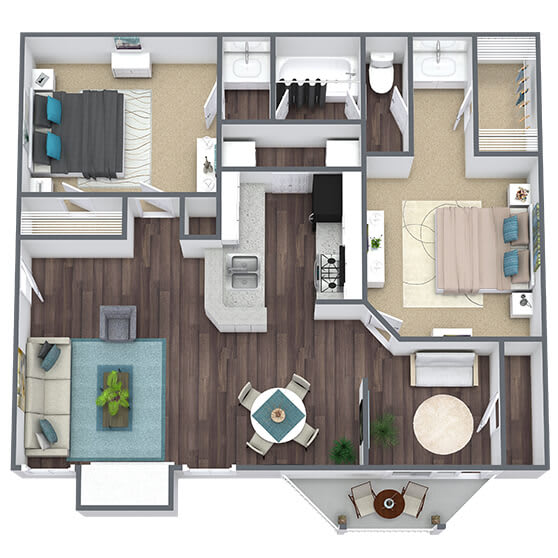
B1: 2 Bed 1 Bath

  • 2 Bed
  • 1 Bath
  • 917 Sq. Ft.
20 Available

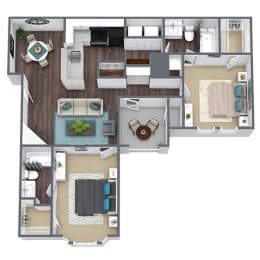
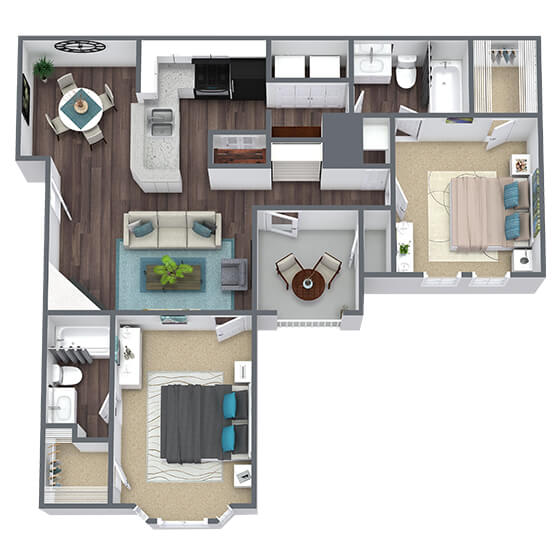
B1: 2 Bed 2 Bath

  • 2 Bed
  • 2 Bath
  • 1,107 Sq. Ft.
18 Available
Map View
*Pricing and availability are subject to change. Security deposit can increase up to one month's rent depending on credit.
** SQFT listed is an approximate value for each unit.

SQFT is approximate, price is subject to change, and floor plan images are an approximate representation